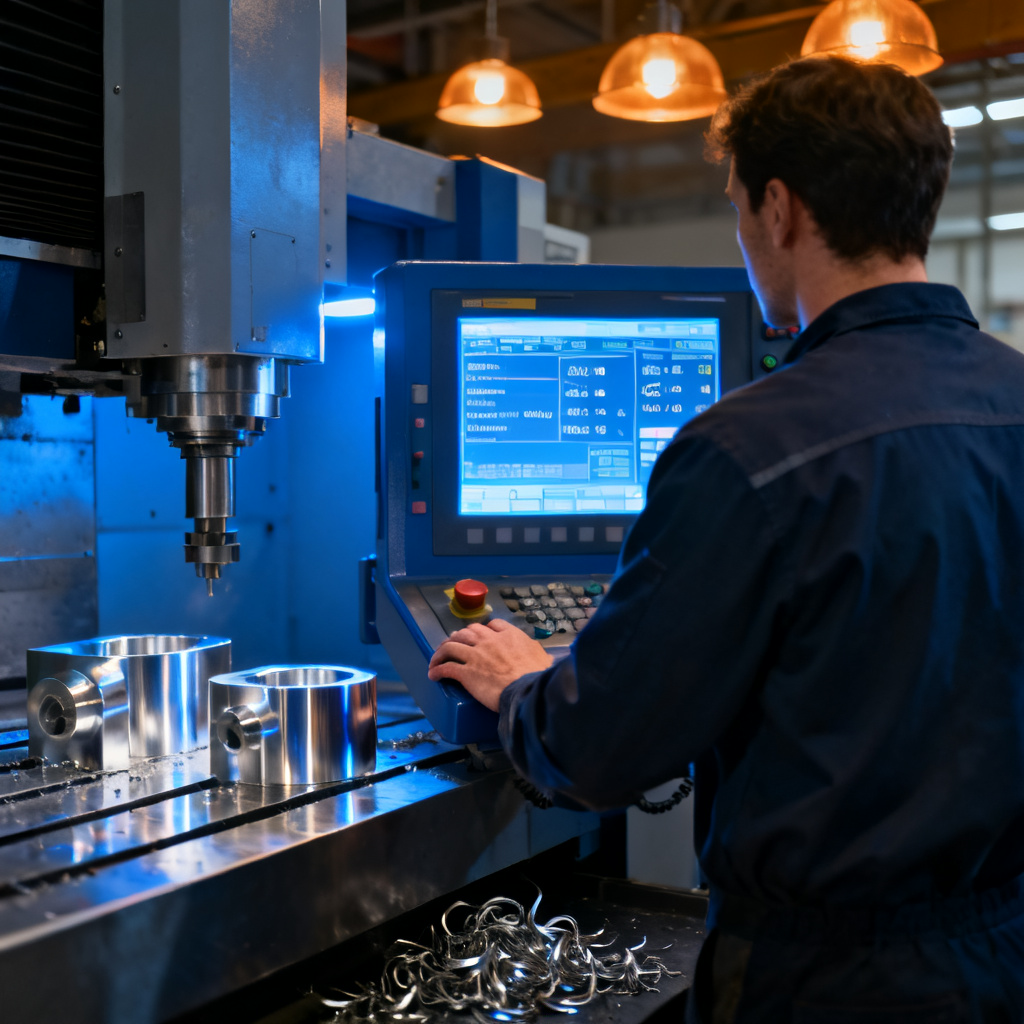
Why Quality Control Matters in Precision Manufacturing
In precision manufacturing, quality isn't just a goal—it's a requirement. Industries like aerospace, medical devices, and automotive demand parts that meet exact specifications with consistent reliability. A single out-of-tolerance component can cause system failures, safety issues, and costly recalls.
At Hold-Tech Precision Industrial, quality control is integrated into every stage of the manufacturing process, from incoming material inspection to final product verification before shipping.
Essential Quality Control Methods
1. Coordinate Measuring Machine (CMM) Inspection
CMMs are the gold standard for dimensional verification of precision parts:
- Accuracy: Capable of measuring to ±0.001mm or better
- Capabilities: 3D measurement of complex geometries, GD&T verification
- Types: Bridge, gantry, portable, and optical CMMs for different applications
- Applications: First article inspection, production sampling, tool verification
CMM inspection generates detailed measurement reports that verify every critical dimension against the engineering drawing specifications.
2. Optical and Vision Inspection
Non-contact optical measurement systems offer fast, accurate inspection for:
- Surface defect detection (scratches, dents, burrs)
- 2D dimensional measurement of flat parts
- Thread verification and go/no-go gauging
- High-speed automated inspection for production parts
3. Surface Roughness Testing
Surface finish is critical for many applications, affecting friction, wear, sealing, and appearance:
- Parameters measured: Ra (average roughness), Rz (average peak-to-valley), Rmax (maximum peak-to-valley)
- Typical requirements: Ra 0.4-3.2μm for most precision parts; Ra 0.1-0.4μm for sealing surfaces
- Measurement methods: Contact profilometers and non-contact optical profilers
4. Hardness Testing
Hardness verification ensures materials meet specified mechanical properties:
- Rockwell (HRC, HRB): Common for steels and harder materials
- Brinell (HB): Suitable for softer materials and castings
- Vickers (HV): Versatile method for all materials, including thin sections
- Microhardness: For small parts, thin coatings, and heat treatment verification
5. Material Certification and Analysis
Material verification ensures the correct alloy is used and meets specifications:
- Mill certificates: Chemical composition and mechanical properties from material suppliers
- PMI (Positive Material Identification): XRF analysis for alloy verification
- Spectroscopy: Precise chemical composition analysis
- Metallurgical analysis: Microstructure examination for heat treatment verification
Understanding GD&T (Geometric Dimensioning and Tolerancing)
GD&T is the language of precision manufacturing, enabling clear communication of design intent:
- True Position: Controls the location of features relative to datums
- Flatness/Straightness: Controls form without referencing datums
- Parallelism/Perpendicularity: Controls orientation relative to datums
- Circular/Total Runout: Controls the relationship of features to an axis
- Profile: Controls the 3D form of complex surfaces
Understanding GD&T is essential for both designers and manufacturers to ensure parts meet functional requirements.
Statistical Process Control (SPC)
SPC uses statistical methods to monitor and control manufacturing processes:
- Control charts: Track process variation over time
- Capability indices (Cp, Cpk): Measure process capability against specifications
- Trend analysis: Identify process drift before it produces out-of-tolerance parts
Implementing SPC enables proactive quality management, preventing defects rather than detecting them after production.
Quality Management Systems
A robust QMS provides the framework for consistent quality:
- ISO 9001:2015: The international standard for quality management systems
- AS9100: Aerospace-specific quality management requirements
- IATF 16949: Automotive industry quality management
- ISO 13485: Medical device quality management
The Hold-Tech Precision Industrial Quality Promise
At Hold-Tech Precision Industrial, quality is embedded in our culture and processes:
- 100% inspection of critical dimensions on every part
- Comprehensive inspection reports with every shipment
- Traceable material certifications and test reports
- Continuous improvement through root cause analysis and corrective action
- Experienced quality team with expertise in international standards
Request Quality Documentation with Your Order
When you order from Hold-Tech Precision Industrial, you can request any combination of quality documentation:
- First Article Inspection Report (FAIR)
- Full dimensional inspection report
- Material certificates and test reports
- Surface roughness and hardness test results
- CMM measurement data
Contact us to discuss your quality requirements: https://hold-tech.cn | [email protected]